
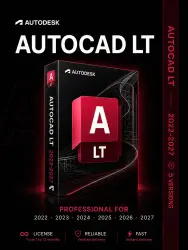
Autodesk AutoCAD LT - 1/3/6/12/24 Month License (2022-2027) | Official License
Important notice
Any third-party trademarks, brand names, and product names referenced on this website are used solely to identify the relevant goods/services and, where applicable, to indicate intended purpose or compatibility. No affiliation, authorization, sponsorship, or endorsement by the trademark owners is implied unless expressly stated.
About the product
A спец. ПО is required to use the program.
After payment, please chat with the email address you registered (or will register) with your Autodesk account.
CAD software (2D CAD), engineering graphics, 2D drafting, and production of working technical documentation.
Autodesk AutoCAD LT is an optimized and cost-effective version of classic AutoCAD, focused on professional 2D drafting, schematic and plan development, and production of working drawings. The program guarantees benchmark geometric accuracy, full compatibility with the .dwg format, and includes basic automation tools (including AutoLISP scripting support).
Advantages:
1. Reference DWG format: Full file compatibility with classic AutoCAD, related BIM/CAD systems, and external contractors.
2. Lightweight and high performance: An optimized graphics engine ensures fast operation on computers with standard specifications.
3. Annotation and dimensioning tools: intelligent placement of associative dimensions, tables, callouts, and hatches.
4. Smart blocks and component palettes: a library of standard elements with quick insertion, counting, and batch replacement functions.
5. Basic automation support: the ability to run AutoLISP scripts for batch processing and automation of routine operations.
6. Mobility and cloud functionality: viewing, commenting, and editing files via a web browser and mobile devices.
Where and why it's needed:
1. Construction and architecture: development of floor plans, masonry plans, measurement drawings, assemblies, and room diagrams.
2. Manufacturing and furniture workshops: cutting sheet materials, creating drawings of parts and contours for 2D machines (laser, plasma, and milling).
3. Interior design: furniture layout plans, partition disassembly/assembly plans, wall elevations, electrical outlet and light fixture layouts.
4. Engineering and installation teams: promptly review, review, and edit working drawing sets on-site.
This subscription includes installation and activation of any version of AutoCAD LT from 2022 to 2027 (2022, 2023, 2024, 2025, 2026, 2027).
 Top up
 Games
Games Discounts 90%
 AI
AI Windows
 Subsctiptions
 New Games
 Mobile Games